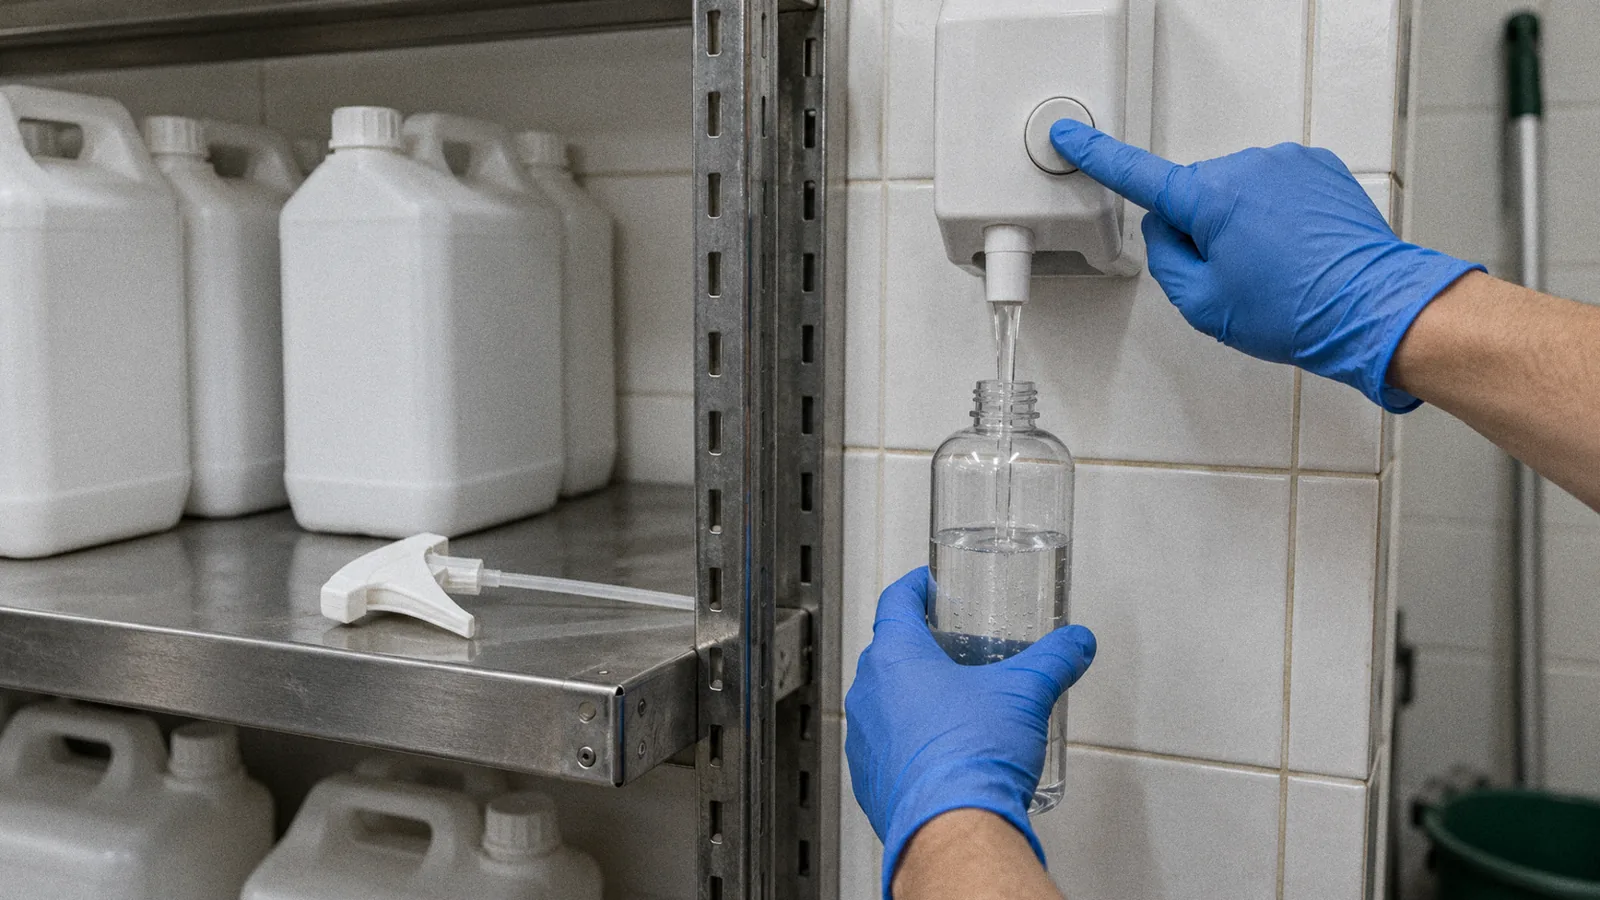
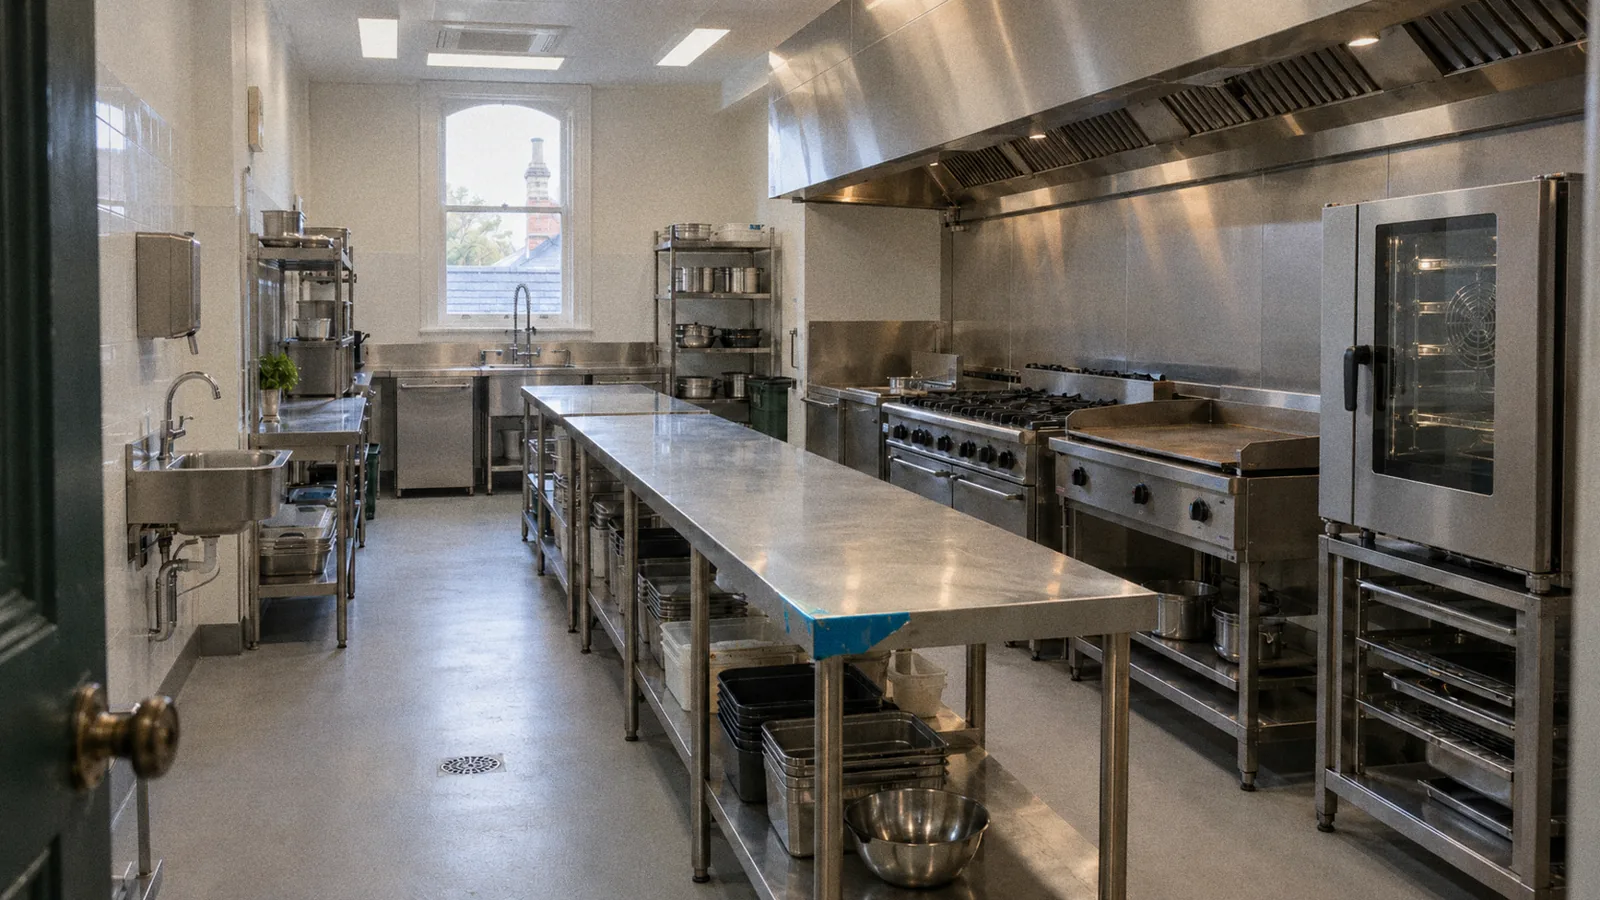
A commercial kitchen is the biggest single spend in most venue fit-outs, and the one you live with longest. Get the equipment and layout right and every service flows; get it wrong and you’re working around the same problems for years — and possibly failing an inspection before you even open. Here’s a practical guide to planning a commercial kitchen fit-out: what to buy, how to lay it out, and what has to comply. It’s also where a local supplier who’ll come to your site earns their keep — because a fit-out is not a click-and-ship exercise.
Start with the menu and the workflow
Before you look at a single appliance, do two things. Write your menu — it drives everything, and a café, a pizzeria and a function kitchen need very different gear. Then map the flow of food through the space: delivery, then dry and cold storage, then prep, then cook, then plate and serve, then wash.
The golden rule of kitchen layout is that staff should move forward through that flow — not backtrack, and not cross paths. Put cold storage near the delivery door, the dishwasher near the pass, and prep benches between storage and the cook line. A kitchen designed around workflow makes the busiest night feel calm; one that isn’t turns every service into a fight against the building.
The core equipment categories
Most commercial kitchens are built from the same building blocks — scale and spec each one to your menu:
- Cooking — ovens (a combi oven is the versatile workhorse: bake, steam and roast in one), ranges and cooktops, fryers, griddles and chargrills, salamanders. This is the heart of the line and the biggest heat load.
- Refrigeration — under-bench and upright fridges and freezers, a cool room for volume, display fridges. Size for your peak and your delivery cycle, not opening day.
- Food prep — stainless steel benches, multiple sinks (prep, pot wash and a dedicated hand-wash basin), plus mixers, slicers and food processors.
- Warewashing — a commercial dishwasher and/or glasswasher with a fast cycle and a sanitising rinse. A different beast to a domestic machine (more in our warewashing guide).
- Ventilation — an exhaust canopy and mechanical ventilation over the cook line (see compliance, below).
- Storage — stainless shelving and a dry store, sized so stock isn’t sitting on the floor.
- Holding and serving — bain-maries, heated and cold displays, and the pass.
- Smallwares — pots, pans, knives, utensils and food containers: the bits that are easiest to under-order.
What has to comply — plan this in from the start
Commercial kitchens are among the most heavily regulated spaces in Australia, and the compliance items are the ones most likely to blow out a budget or a timeline if they’re left late. The big ones:
- Ventilation. Your cooking equipment may trigger a requirement for a commercial kitchen exhaust hood. The National Construction Code considers both individual appliances and the combined power of appliances relative to the kitchen’s floor area. Have a ventilation designer and building surveyor check the equipment schedule and the applicable standards, including AS 1668.1 and AS 1668.2, early in the fit-out. Duct routes and make-up air can affect whether a tenancy is suitable.
- Gas. Gas equipment must be installed by a licensed gasfitter to the applicable gas standards. Depending on the installation, a compliance certificate or Energy Safe Victoria acceptance may be required.
- Electrical. Commercial equipment often needs three-phase power and plenty of well-placed outlets, installed by a licensed electrician. Check your supply can handle the line before you buy.
- Food safety. Premises and equipment must meet the Food Standards Code (Standard 3.2.3, Food Premises and Equipment) — food-safe, cleanable surfaces such as stainless benches and sealed floors and walls, with adequate sinks and hand basins. Discuss your plans with your council’s environmental health team early. The council will classify the food business and confirm its registration, Food Safety Program and Food Safety Supervisor requirements.
- Grease and drainage. Check trade waste and grease-control requirements with your water authority before finalising the plumbing. It can advise whether a grease trap or other treatment is needed and what capacity is required. Plan floor wastes and hot water around the equipment and cleaning needs.
- Permits. Planning and/or building permits before works start — and works shouldn’t start until approvals are in.
The theme across all of it: engage your building surveyor, certifier and council health officer at the design stage, not after the tiles are down. A kitchen that doesn’t meet these requirements can’t open, and fixing it later is the expensive way to learn that.
Buy for the long run, not the lowest price
Commercial equipment is a long-term asset, and the most common — and most expensive — mistake is under-sizing to save money upfront. A too-small oven, fridge or dishwasher becomes a daily bottleneck you can’t easily undo, so buy the capacity you’ll need at your peak. Weigh new against used on warranty, energy use, and whether it can be serviced and get parts locally — cheap equipment no one can service is a false economy. And factor in running costs: an efficient combi oven or dishwasher earns back its price difference in energy and water over its life.
Why local matters
A fit-out is exactly the kind of job that goes better with someone local on the end of the phone — someone who’ll come to your site, look at your space and your menu, spec the equipment to suit, and be there afterwards for service, smallwares, packaging and cleaning as the kitchen runs. That local relationship is worth more than a catalogue price on the day something breaks mid-service.
Byars supplies commercial equipment across the region — from benchtop gear to full kitchen fit-outs, ovens and cooking lines — alongside the smallwares, packaging and cleaning chemicals that keep a kitchen going, all on one local account and delivered on our own fleet. If you’re opening or refitting, talk to us before you lock in the layout. It’s a lot cheaper to get the plan right than to move a cool room later.
Frequently asked questions
What equipment do I need for a commercial kitchen?
It depends on your menu, but the core categories are cooking (ovens, ranges, fryers), refrigeration, food prep (benches, sinks, mixers), warewashing, exhaust ventilation, storage and shelving, and holding and serving gear. Map your menu and workflow first, then spec the equipment to it.
How should I lay out a commercial kitchen?
Design around the flow of food: delivery, storage, prep, cook, serve, wash. Arrange equipment so staff move forward through that flow rather than backtracking or crossing paths, and involve your council and certifier early so the layout meets food-safety and building requirements.
Does a commercial kitchen need special ventilation?
Often, depending on the cooking equipment and layout. The National Construction Code considers the power of individual appliances and the combined power of appliances relative to the kitchen’s floor area when determining whether an exhaust hood is required. Have a ventilation designer and building surveyor check this early, along with any make-up air requirements.
Do I need licensed trades to install commercial kitchen equipment?
Yes. Gas must be installed by a licensed gasfitter to AS/NZS 5601.1, and electrical by a licensed electrician — commercial gear often needs three-phase power. Confirm your gas and power supply can handle the equipment before you buy.
New or used commercial equipment — which is better?
Both can work. Weigh warranty, energy efficiency and whether it can be serviced and get parts locally. Whatever you choose, don’t under-size to save money upfront — a too-small oven, fridge or dishwasher is the most common and costly fit-out regret.
Source and currency: requirements per the National Construction Code and Australian Standards (mechanical ventilation AS 1668.2; gas AS/NZS 5601.1), the FSANZ Food Standards Code (Standard 3.2.3), and Victorian requirements including the Food Act 1984 and Energy Safe Victoria. Requirements vary by premises, equipment and council — confirm with your building surveyor, certifier and local council environmental health officer before you commit. General information only, current as at 2026.
CTA: Browse commercial equipment · Talk to us about a fit-out · Request a quote · Call (03) 5229 9998